In Kerala you generally don’t see row houses or housing clusters. Typically a Kerala home is a detached, independent house in a large parcel of land. Rich and traditional family homes are ‘Nalukettu’. This is an architectural lay out with a central open courtyard and rooms arranged around it. The middle of the courtyard, in Hindu families, usually have a flower bed with the ‘Thulasi’ plants. Thulasi is a plant with religious associations. You see many ‘nalukettu’ in Kerala, though many are being brought down to construct modern concrete buildings. Many of the richer families have multi-storied ‘nalukettu’. In some cases ‘nalukettu’ are repeated forming what is known as ‘Ettukettu’. The temple architecture of Kerala has significantly influenced this style of home design.
Ground floor - 1800 sq ft
Bed room - 3
Bathroom - 4
Court yard
Total Area - 1800 sq ft
Ground floor - 1500 sq ft
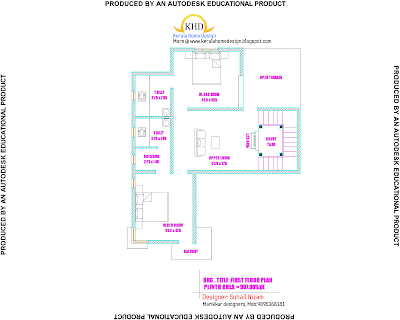
First floor - 600 sq ft
Bed room - 4
Bathroom - 4
Total Area - 2100 sq ft
Ground floor - 1400 sq ft
First floor - 400 sq ft
Bed room - 4
Bathroom - 3
Total Area - 1800 sq ft
ACUBE
Builders & Developers
Vayalambam,Anchappalom
Thrichur . DT
Kerala ST
India
Ph: 9645528833,9746024805,9809107286
This is how the post will look like
Architect : Architect Name
Architect and Engineering Consultant
Address
Phone: 0484-1111111
WebSite:www.yoursite.com
Email:yourname@youremail.com
Location: Kochi (sample)
Total Area: 2075 sq ft in 5.90 Cents of land (sample)
Estimate: 14 Lakhs (sample)
Bed Rooms: 3 (sample)
Bathrooms/ Toilets: 3 (sample)
Specialities: Effective space management (sample)
House Exterior
Image Deleted! because the owner of this house want to delete it from here!
House Interior
Image Deleted! because the owner of this house want to delete it from here!
This blog will show beautiful house plans in kerala. If you are a builder, architect, civil engineer...Please send your own works to keralahomedesign@gmail.com And your contact info will come under your work photo for FREE!
History of Nalukettu
The Nalukettu is the traditional style of architecture of Kerala, wherein a house has a quadrangle in the centre.
Originally the abode of the wealthy Brahmin and Nair families, this style of architecture has today become a status symbol among the well to do in Kerala. Nalukettu is evident in the traditional homes of the upper class homestead where customs and rituals were a part of life. The mansion is created using wood and tiles, central open courtyard and wondrous architecture. The interiors of the house are tastefully decorated with a wealth of antiques made from teak, sandalwood, mahogany etc.
Dynastic Influence
Originally the abode of the wealthy Brahmin and Nair families, this style of architecture has today become a status symbol among the well to do in Kerala. Nalukettu is evident in the traditional homes of the upper class homestead where customs and rituals were a part of life.
RoofPrinciples Of The Design
The traditional 'Nalukettu', barring the foundation and floor is made of carved and slotted wood and has a close resemblance to East Asian gabled and thatched structures. In later years, tiles replaced the coconut fronds.
The enclosed courtyard or 'ankanam' is usually sunk and therefore called 'Kuzhi (pit) Ankanam'. The protruding roofs of the 'salas' formed shady verandas and protected the rooms from direct sunlight, keeping them cool even on the hottest of days. The inner verandah around the 'ankanam' is open.
The outer verandahs along the four sides of the 'Nalukettu' are enclosed differently. While both the western and eastern verandahs are left open, the northern and southern verandahs are enclosed or semi-enclosed.
Building Monuments
The Glorious Examples Of Nalukettu
The 'Tantrasamuchaya', 'Vasthuvidya', 'Maushyalaya Chandrika' and 'Silparatna' are the celebrated treatises in the field of architecture that Kerala has contributed to the world.
The Nalukettu of Kerala is famous for building along with the rules of 'Tachu Sastra' (Science of Architecture). The Padmanabhapuram Palace, the Dutch Palace at Mattancherry and Krishnapuram Palace near Kayamkulam are some of the famous palaces of Kerala.
The rock temples, woodcarvings, and metal cuttings are excellent pieces of works of Kerala.
Photos used above are samples. I find images from the Web that are believed to belong in the public domain.
This is how the post will look like Architect : Architect Name Architect and Engineering Consultant Address Phone: 0484-1111111 WebSite:www.yoursite.com Email:yourname@youremail.com
Location: Kochi (sample) Total Area: 2075 sq ft in 5.90 Cents of land (sample) Estimate: 14 Lakhs (sample) Bed Rooms: 3 (sample) Bathrooms/ Toilets: 3 (sample) Specialities: Effective space management (sample)
House Exterior
House Interior
House Floor Plan
Video if Any
This blog will show beautiful house plans in kerala. If you are a builder, architect, civil engineer...Please send your own works to keralahomedesign@gmail.com And your contact info will come under your work photo for FREE!
Photos and videos used above are samples. I find images from the Web that are believed to belong in the public domain.
This is how the post will look like Architect : Architect Name Architect and Engineering Consultant Address Phone: 0484-1111111 WebSite:www.yoursite.com Email:yourname@youremail.com
Location: Kochi (sample) Total Area: 2075 sq ft in 5.90 Cents of land (sample) Estimate: 14 Lakhs (sample) Bed Rooms: 3 (sample) Bathrooms/ Toilets: 3 (sample) Specialities: Effective space management (sample)
House Exterior
House Interior
House Floor Plan
Video if Any
This blog will show beautiful house plans in kerala. If you are a builder, architect, civil engineer...Please send your own works to keralahomedesign@gmail.com And your contact info will come under your work photo for FREE!
Photos used above are samples. I find images from the Web that are believed to belong in the public domain.