Tampilkan postingan dengan label 4BHK. Tampilkan semua postingan

Selasa, 26 Juli 2011

House Elevation - 2000 Sq. Ft.

185 Square meters (2000 Sq. Ft) house elevation 3D


House in Details
Ground floor - 1280 sq. ft.
first floor - 720 sq. ft.
Total Area - 2000 sq. ft.
bedroom - 4
bathroom - 5
Porch, Sit Out, Living, Dining, Prayer Room, Bedroom, Bathroom, Kitchen, Work Area, Store


Greenline Architects
Akkai Tower,
1 st floor,
Thali croos Road.Calicut
Mob:8086139096
9846295201
0495-4050201
Email:greenlineplan@gmail.com
READ MORE - House Elevation - 2000 Sq. Ft.

Kamis, 14 Juli 2011

Beautiful Luxury Villa Elevation - 3669 Sq. Ft.


Ground floor - 2152 sq. ft.
first floor - 1517 sq. ft.
Total Area - 3669 sq. ft.
bedroom - 4
bathroom - 5
Bedroom 4,Bathroom 4,2 way stairs

Greenline Architecture
Architecture,Planing,Interiors
PH: 8086139096
Email:greenlineplan@gmail.com
READ MORE - Beautiful Luxury Villa Elevation - 3669 Sq. Ft.

Selasa, 05 Juli 2011

House elevation and plan 2900 Sq. Ft.

Total Sq. Ft. -2900
4 Bed Room(Attached)
Courtyard

Indian Home Design

Indian Home Design

Architect : Praveen.M
Civil Engineer: Prasanth.K.P
moyacheri (ho)
kottakkal
vatakara(via)
kerala
india
04962275234(house)
+91 9645457494,+91 8943241759
+91 9388744505
Email:praveenarchitect.m32@gmail.com
Prasanth.K.P
READ MORE - House elevation and plan 2900 Sq. Ft.

Selasa, 28 Juni 2011

2761 sq.feet semi circular shaped villa

Ground Floor Plan - 1557 Sq. Ft.
First Floor Plan - 1204 Sq. Ft
Total Area - 2761 Sq. Ft
256 Square Meter (2761 Square Feet) semi circular shaped villa - June 2011

256 Square Meter (2761 Square Feet) semi circular shaped villa - June 2011
Designer:Krishnakumar
German Merit Architecture Consultancy-LLC
Abu Dhabi
READ MORE - 2761 sq.feet semi circular shaped villa

Senin, 27 Juni 2011

Home plan and elevation 2678 Sq. Ft

House Details
Ground Floor - 1764 Sq. Ft.
First Floor - 914 Sq. Ft.
Total Area - 2678 Sq. Ft.
248 Square Meters (2678 Sqaure Feet) Houid=

248 Square Meters (2678 Sqaure Feet) Houid=

suhail
Designer:Er.Suhail Nizam.
Marikkar Designers
First floor,IT Trade Centre
Rajiv Gandhi Bypass, Manjeri
Mob:09895368181
Email:suhailnisam@gmail.com
READ MORE - Home plan and elevation 2678 Sq. Ft

2200 sq.ft Villa with fine line elevation

Villa Details
Total area = 2113 sq.feet
Ground floor = 1463 sq.feet,
First floor = 650 sq.feet
204 Square Meter (2200 Square Feet)  Villa Design -id=

204 Square Meter (2200 Square Feet)  Villa Design -id=

Designer:Krishnakumar
German Merit Architecture Consultancy-LLC
Abu Dhabi
READ MORE - 2200 sq.ft Villa with fine line elevation

Kamis, 09 Juni 2011

Home plan and elevation 2430 Sq. Ft

Home Plan Details
Ground Floor : 1500 Sq. Ft
First Floor:930 Sq. Ft
Total Area:2430 Sq. Ft
New Home Design 2430 Sq. Ft - June 2011

New Home Design 2430 Sq. Ft - June 2011
Designer:Antu Poulose
Abu Dhabi, UAE
Mobile: +971.50.2284574
READ MORE - Home plan and elevation 2430 Sq. Ft

Sabtu, 21 Mei 2011

Home plan and elevation 2023 Sq. Ft

House Details
Ground Floor:1459 Sq. Ft
Living Room, Ladies Living, 2 Bedrooms, 4 Toilets, Kitchen Work Area, Store, Verandah, Porch

First Floor:564 Sq. Ft
2 Bedrooms, 2 Toilets, Upper Living Room

Total Area:2023 Sq. Ft
Bedrooms: 4
Toilets:6

New Home Plans
New Home Plans
New Home Plans
suhail
Designer:Er.Suhail Nizam.
Marikkar Designers
First floor,IT Trade Centre
Rajiv Gandhi Bypass, Manjeri
Mob:09895368181
Email:suhailnisam@gmail.com
READ MORE - Home plan and elevation 2023 Sq. Ft

Sabtu, 14 Mei 2011

Home plan and elevation - 3317 Sq. Ft

Home Plan Details
Plinth Area Ground Floor : 2079 Sq. Ft
Porch Area:181 Sq. Ft
First Floor:1238 Sq. Ft
New Home Designs  - May 2011

New Home Designs  - May 2011

To More About This Plan and Elevation Contact
Architect: Sudheesh Vayaneri
Vadakara
Mob:9846966543
Mail: vayaneri@gmail.com
Sudheesh Vayaneri
READ MORE - Home plan and elevation - 3317 Sq. Ft

Senin, 02 Mei 2011

Home plan and elevation 2670 Sq. Ft

Ground floor area:1681 Sq. ft.
First floor area:1080 Sq. ft.
Total plinth area:2670 Sq. ft.

Click on the picture for larger version
New Home Plans

New Home Plans
New Home Plans
suhail
Designer:Er.Suhail Nizam.
Marikkar Designers
First floor,IT Trade Centre
Rajiv Gandhi Bypass, Manjeri
Mob:09895368181
Email:suhailnisam@gmail.com
READ MORE - Home plan and elevation 2670 Sq. Ft

Jumat, 29 April 2011

Home plan and elevation 2670 Sq. Ft

Ground floor area:1756 Sq. ft.
First floor area:914 Sq. ft.
Total plinth area:2670 Sq. ft.

Click on the picture for larger version
New Home Plans

New Home Plans
New Home Plans

suhail
Designer:Er.Suhail Nizam.
Marikkar Designers
First floor,IT Trade Centre
Rajiv Gandhi Bypass, Manjeri
Mob:09895368181
Email:suhailnisam@gmail.com
READ MORE - Home plan and elevation 2670 Sq. Ft

Selasa, 26 April 2011

Home plan and elevation 2302 Sq. Ft

Ground floor area:1552 Sq. ft.
First floor area:750 Sq. ft.
Total plinth area:2302 Sq. ft.
New Home Plans 213 Square Meters (2302 Sq. Ft)

New Home Plans 213 Square Meters (2302 Sq. Ft)
suhail

Architect:Er.Suhail Nizam.
Marikkar Designers
First floor,IT Trade Centre
Rajiv Gandhi Bypass, Manjeri
Mob:09895368181
Email:suhailnisam@gmail.com
READ MORE - Home plan and elevation 2302 Sq. Ft

Senin, 18 April 2011

Home plan and elevation 2367 Sq. Ft

Ground floor area:1575.00Sqft
First floor area:792.00Sqft
Total plinth area:2367.00Sqft
Home plan and elevation 2367 Sq. Ft

Home plan and elevation 2367 Sq. Ft
suhail

Architect:Er.Suhail nizam.
Marikkar designers
First floor,it trade centre
rajiv gandhi bypass. manjeri
mob:09895368181
Email:suhailnisam@gmail.com
READ MORE - Home plan and elevation 2367 Sq. Ft

Senin, 11 April 2011

Home plan and elevation 2634 Sq. Ft

Ground Floor - 1173 Sq. Ft
Upper Floor - 1461 Sq. Ft
Total Area - 2634 Sq. Ft

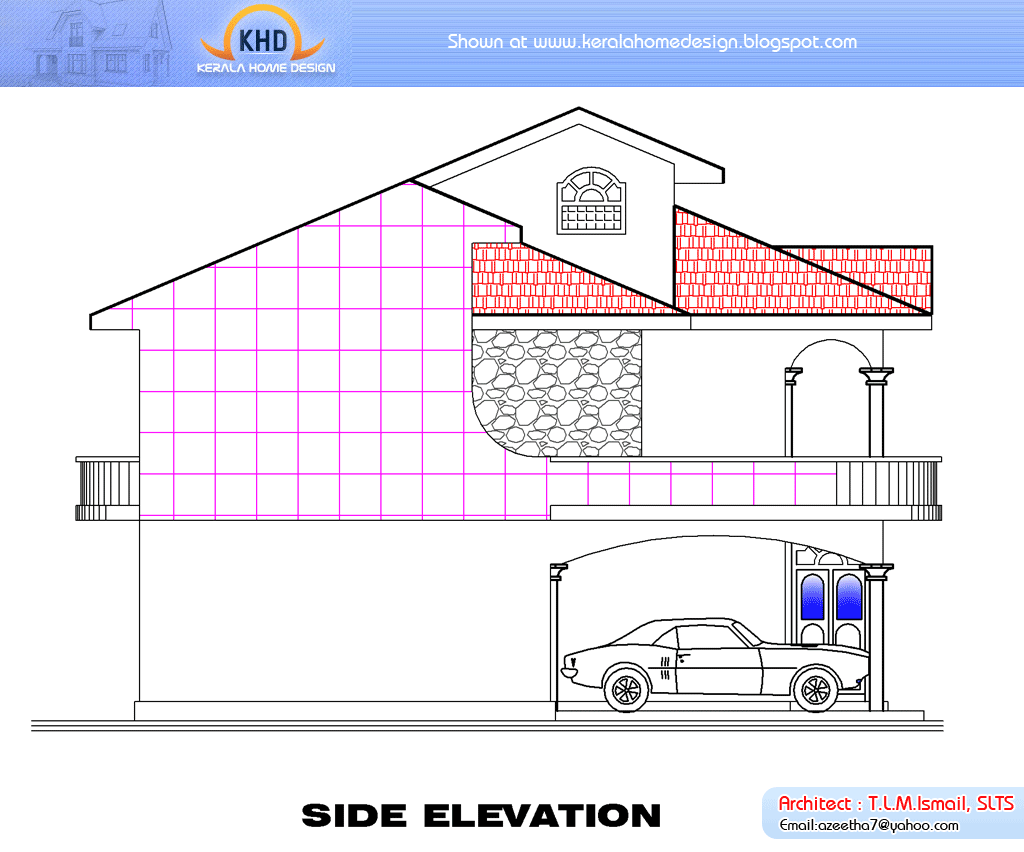
Srilanka house plans

Srilanka house plans
Designer: T.L.M Ismail
094 0778466644 / 094 0714418216
azeetha7@yahoo.com
READ MORE - Home plan and elevation 2634 Sq. Ft

Selasa, 01 Maret 2011

Home plan and elevation

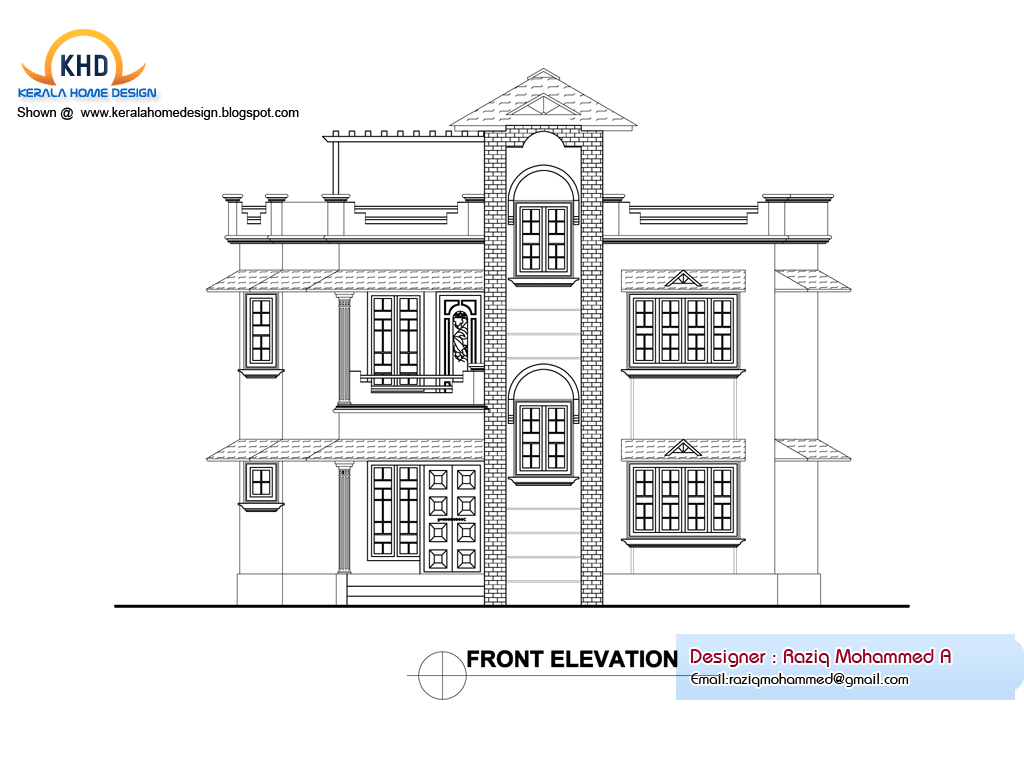
New Home Designs
New Home Designs

Designer: Raziq Mohammed A
Company:Concept Design
Email:raziqmohammed@gmail.com

New Home Designs
New Home Designs
New Home Designs
READ MORE - Home plan and elevation