Tampilkan postingan dengan label 2500 to 3000 Sq Feet. Tampilkan semua postingan

Senin, 11 Juli 2011

2 Beautiful Villa Elevations

Total Area :2640 Sq. ft
bedroom : 4
bathroom : 5
Beautiful Villa Elevation Design

Total Area : 2100Sq. ft
bedroom : 4
bathroom : 4
courtyard

Beautiful Villa Elevation Design


Greenline Architecture
Architecture,Planing,Interiors
PH: 8086139096
Email:greenlineplan@gmail.com
READ MORE - 2 Beautiful Villa Elevations

Selasa, 05 Juli 2011

House elevation and plan 2900 Sq. Ft.

Total Sq. Ft. -2900
4 Bed Room(Attached)
Courtyard

Indian Home Design

Indian Home Design

Architect : Praveen.M
Civil Engineer: Prasanth.K.P
moyacheri (ho)
kottakkal
vatakara(via)
kerala
india
04962275234(house)
+91 9645457494,+91 8943241759
+91 9388744505
Email:praveenarchitect.m32@gmail.com
Prasanth.K.P
READ MORE - House elevation and plan 2900 Sq. Ft.

Selasa, 28 Juni 2011

2761 sq.feet semi circular shaped villa

Ground Floor Plan - 1557 Sq. Ft.
First Floor Plan - 1204 Sq. Ft
Total Area - 2761 Sq. Ft
256 Square Meter (2761 Square Feet) semi circular shaped villa - June 2011

256 Square Meter (2761 Square Feet) semi circular shaped villa - June 2011
Designer:Krishnakumar
German Merit Architecture Consultancy-LLC
Abu Dhabi
READ MORE - 2761 sq.feet semi circular shaped villa

Jumat, 27 Mei 2011

Beautiful 2853 Sq. Ft 4 Bedroom Villa Elevation and Plan

House Details
GROUND FLOOR AREA : 1816 Sq Ft
FIRST FLOOR AREA: 1037 Sq Ft
BEDROOMS: 4
BATHROOMS: 4
TOTAL AREA OF THE HOUSE : 2853 Sq Ft
ESTIMATED COST OF CONSTRUCTION : 40 Lakhs

Villa Plan and Elevation - May 2011

Villa Plan and Elevation - May 2011

Shukoor C Manapat
Shukoor C Manapat
Lloyds
Architecture/Planning/Interiors
Second Floor
Marina Residency, YMCA Cross Raod
Calicut
Mobile # 9847981035
shukoorcm@gmail.com
READ MORE - Beautiful 2853 Sq. Ft 4 Bedroom Villa Elevation and Plan

Senin, 02 Mei 2011

Home plan and elevation 2670 Sq. Ft

Ground floor area:1681 Sq. ft.
First floor area:1080 Sq. ft.
Total plinth area:2670 Sq. ft.

Click on the picture for larger version
New Home Plans

New Home Plans
New Home Plans
suhail
Designer:Er.Suhail Nizam.
Marikkar Designers
First floor,IT Trade Centre
Rajiv Gandhi Bypass, Manjeri
Mob:09895368181
Email:suhailnisam@gmail.com
READ MORE - Home plan and elevation 2670 Sq. Ft

Jumat, 29 April 2011

Home plan and elevation 2670 Sq. Ft

Ground floor area:1756 Sq. ft.
First floor area:914 Sq. ft.
Total plinth area:2670 Sq. ft.

Click on the picture for larger version
New Home Plans

New Home Plans
New Home Plans

suhail
Designer:Er.Suhail Nizam.
Marikkar Designers
First floor,IT Trade Centre
Rajiv Gandhi Bypass, Manjeri
Mob:09895368181
Email:suhailnisam@gmail.com
READ MORE - Home plan and elevation 2670 Sq. Ft

Rabu, 09 Februari 2011

Home plan and elevation - 2840 Sq. Ft

Plinth Area Details
Total Area-2840Sq.ft
Ground Floor-1700 Sq. Ft
First Floor-1140 Sq. Ft

Kerala New Home Plan - 2840 Square Feet

Kerala New Home Plan - 2840 Square Feet
Architect : Praveen.M
Civil Engineer: Prasanth.K.P
moyacheri (ho)
kottakkal
vatakara(via)
kerala
india
04962275234(house)
+91 9645457494,+91 8943241759
+91 9388744505
Email:praveenarchitect.m32@gmail.com
Prasanth.K.P
READ MORE - Home plan and elevation - 2840 Sq. Ft

Senin, 03 Januari 2011

Home plan and elevation - 2906 Sq. Ft

Plinth Area Details

Total Area-2906Sq.ft
Ground Floor-1636 Sq. Ft
First Floor-1270 Sq. Ft

Home plan and elevation - 2906 Square Feet

Home plan and elevation - 2906 Square Feet

Architect : Praveen.M
moyacheri (ho)
kottakkal
vatakara(via)
Phone:9645457494,9388744505.04962275234
Email:praveenarchitect.m32@gmail.com
READ MORE - Home plan and elevation - 2906 Sq. Ft

Kamis, 04 November 2010

Home plan and elevation - 2734 Sq. Ft

2734 Sq Ft Home plan and elevation
Total Area-2734 Sq.ft
Ground Floor-1420 Sq. Ft
First Floor-1313 Sq. Ft

Architect : Praveen.M
moyacheri (ho)
kottakkal
vatakara(via)
Phone:9645457494,9388744505.04962275234
Email:praveenarchitect.m32@gmail.com

2734 Sq Ft Home plan and elevation
READ MORE - Home plan and elevation - 2734 Sq. Ft

Senin, 18 Oktober 2010

Home plan and elevation -2637 Sq. Ft

Total Area-2637 Sq.ft
Ground Floor-1646 Sq. Ft
First Floor-990 Sq. Ft

Architect : Praveen.M
moyacheri (ho)
kottakkal
vatakara(via)
Phone:9645457494,9388744505.04962275234
Email:praveenarchitect.m32@gmail.com
Home plan and elevation -2637 Sq. Ft

Home plan and elevation -2637 Sq. Ft
READ MORE - Home plan and elevation -2637 Sq. Ft

Jumat, 15 Oktober 2010

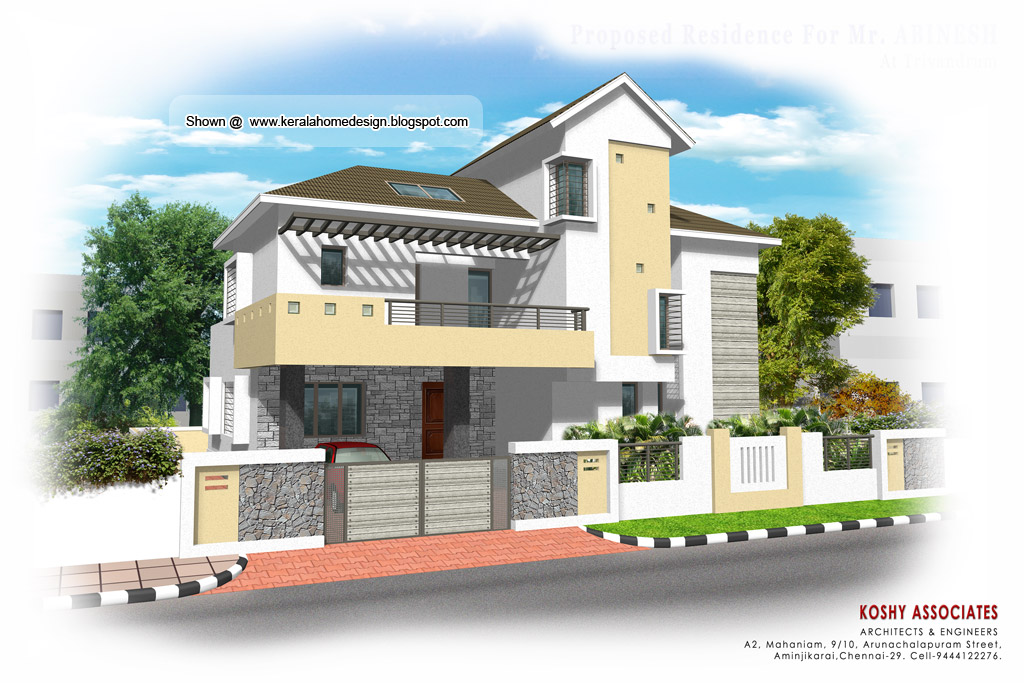

Modern house plan - 2800 Sq. Ft

Ground Floor-1523 Sq. Ft
First Floor-1277 Sq. Ft
Total Area-2800 Sq. Ft

Architect : Koshy Associates
A2, Mahaniam,
9/10, Arunachalapuram Street
Aminjikarai, Chennai - 29
Cell - 9444122276
Modern house plan - 2800 Sq. Ft

Modern house plan - 2800 Sq. Ft
READ MORE - Modern house plan - 2800 Sq. Ft

Senin, 11 Oktober 2010

Home plan and elevation - 2905 Sq. Ft

Total Area-2905 Sq.ft
Ground Floor-1851 Sq. Ft
First Floor-1054 Sq. Ft

Architect : Praveen.M
moyacheri (ho)
kottakkal
vatakara(via)
Phone:9645457494,9388744505.04962275234
Email:praveenarchitect.m32@gmail.com


Home plan and elevation - 2905 Sq. Ft

Home plan and elevation - 2905 Sq. Ft
READ MORE - Home plan and elevation - 2905 Sq. Ft

Senin, 04 Oktober 2010

South Indian House Plan - 2800 Sq. Ft

Total Area - 2800 Sq. Ft
Ground Floor - 1580 Sq. Ft
First Floor- 1220 Sq. Ft

Architect : Koshy Associates
A2, Mahaniam,
9/10, Arunachalapuram Street
Aminjikarai, Chennai - 29
Cell - 9444122276
Click on each image for larger view

South Indian House Plan - 2800 Sq. Ft

South Indian House Plan - 2800 Sq. Ft
READ MORE - South Indian House Plan - 2800 Sq. Ft

Kamis, 23 September 2010

Home plan and elevation - 2604 Sq. Ft

Total Area-2604 Sq.ft
Ground Floor-1517 Sq. Ft
First Floor-1087 Sq. Ft

Architect : Praveen.M
moyacheri (ho)
kottakkal
vatakara(via)
Phone:9645457494,9388744505.04962275234
Email:praveenarchitect.m32@gmail.com
Click on each image for larger view
Kerala Style Homes - 2607 Sq. Ft

Kerala Style Homes - 2607 Sq. Ft
READ MORE - Home plan and elevation - 2604 Sq. Ft

Kamis, 16 September 2010

Home plan and elevation - 2604 Sq. Ft

Total Area-2604 Sq.ft
Ground Floor-1528 Sq. Ft
First Floor-1076 Sq. Ft

Architect : Praveen.M
moyacheri (ho)
kottakkal
vatakara(via)
Phone:9645457494,9388744505.04962275234
Email:praveenarchitect.m32@gmail.com
Click on each image for larger view
Home plan and elevation - 2604 Sq. Ft

Ground Floor Plan - 2604 Sq. Ft
First Floor Plan - 2604 Sq. Ft
READ MORE - Home plan and elevation - 2604 Sq. Ft

Jumat, 03 September 2010

Kerala Home plan and elevation - 2811 Sq. Ft.

Ground Floor 1948 Sq Ft
First Floor 863 Sq. Ft.
Total Built up Area – 2811 Sqft

Designer: Smarthome
Engineering and interior Consultancy
Mala-Thrissur
Ph.04803271484, 9809060630

Email: smarthomemala@gmail.com
Click on Each Pic to Enlarge
2811 Sqft Kerala Home Elevation

2811 Sqft Kerala Home Ground Floor Plan
2811 Sqft Kerala Home First Floor Plan
READ MORE - Kerala Home plan and elevation - 2811 Sq. Ft.