Tampilkan postingan dengan label Small Budget House. Tampilkan semua postingan

Rabu, 06 Juli 2011

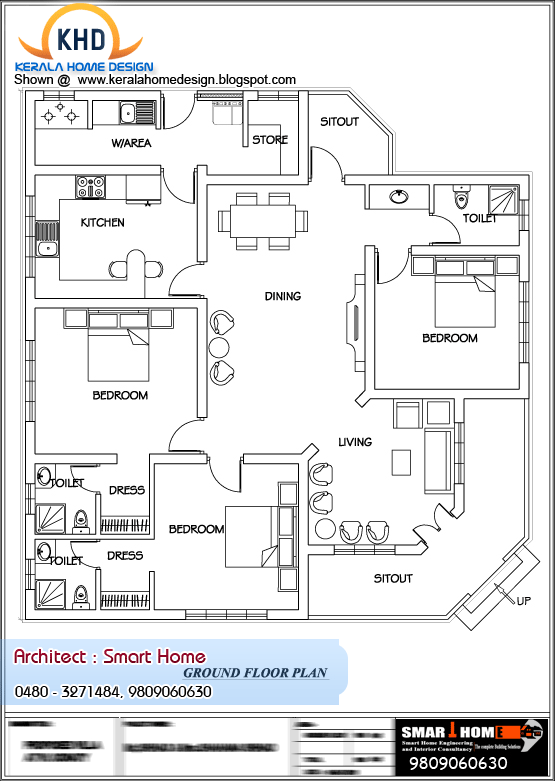
Single Floor House Plan and Elevation - 1320 Sq. Ft.

Ground Floor – 1320 Sqft
Total Built up Area – 1320 Sqft
Land Area 5.5 cent(226 M2)
Single Floor House Plan

Single Floor House Plan

Designer: Smarthome
Engineering and interior Consultancy
Mala-Thrissur
Ph.04803271484, 9809060630
Help line no.9809203630
Email: smarthomemala@gmail.com
READ MORE - Single Floor House Plan and Elevation - 1320 Sq. Ft.

Rabu, 22 Juni 2011

Home plan and elevation 1431 Sq. Ft

Ground Floor - 909 Sq. Ft
First floor - 522 Sq. Ft
Total Built up Area – 1431 Sq. Ft

Land Area 4.5 cent
1431 Square Feet (132 Square Meter) - June 2011

1431 Square Feet (132 Square Meter) - June 2011
Engineering and interior Consultancy
Mala-Thrissur
Ph.04803271484, 9809060630
Email: smarthomemala@gmail.com
READ MORE - Home plan and elevation 1431 Sq. Ft

Selasa, 10 Mei 2011

Home plan and elevation 1250 Sq. Ft

Ground floor area:911 Sq. ft.
First floor area:339 Sq. ft.
Total plinth area:1250 Sq. ft.

Click on the picture for larger version
Home plan and elevation 1250 Sq. Ft

Home plan and elevation 1250 Sq. Ft
suhail
Designer:Er.Suhail Nizam.
Marikkar Designers
First floor,IT Trade Centre
Rajiv Gandhi Bypass, Manjeri
Mob:09895368181
Email:suhailnisam@gmail.com
READ MORE - Home plan and elevation 1250 Sq. Ft

Selasa, 28 Desember 2010

Single Floor House Plan and Elevation - 1680 Sq. ft

Single Floor House Plan
Designer: Smarthome
Engineering and interior Consultancy
Mala-Thrissur
Ph.04803271484, 9809060630
Email: smarthomemala@gmail.com

See Floor Plan after the Jump

Single Floor House Plan
READ MORE - Single Floor House Plan and Elevation - 1680 Sq. ft

Jumat, 24 September 2010

Single Floor House Plan - 1000 Sq. Ft.

Single floor house plan - 1155 Sq. Ft.

Architect : Koshy Associates
A2, Mahaniam,
9/10, Arunachalapuram Street
Aminjikarai, Chennai - 29
Cell - 9444122276
Click on each image for larger view

Single floor house plan - 1000 Sq. Ft.

Single floor house plan - 1000 Sq. Ft.
READ MORE - Single Floor House Plan - 1000 Sq. Ft.

Sabtu, 18 September 2010

Home plan and elevation - 1000 Sq. Ft

Total no:of bed rooms- 3
Kitchen
Kall
Dining room
Sit out
Toilet

Architect:Rajesh Kumar
Adoor
Email:rajeshvku@gmail.com
Mob; 9995070680

Click on Each pIc to enlarge
Small Budget House - Home plan and elevation - 1000 Sqid=

Small Budget House - Home plan and elevation - 1000 Sqid=
READ MORE - Home plan and elevation - 1000 Sq. Ft

Kamis, 22 Juli 2010

Kerala style single floor house plan - 1155 Sq. Ft.

Ground Floor Plan - 1155.51 SQ. FEET
Total Built Uo Area - 1155.51 SQ. FEET

Designer:Shiju Kottathazha
EIDC Muscat / Calicut
Click on each pic to Enlarge
Kerala style single floor house plan - 1155 Sq. Ft.

single floor house plan - Floor Plam - 1155 Sq. Ft.
READ MORE - Kerala style single floor house plan - 1155 Sq. Ft.

Senin, 19 Juli 2010

Kerala villa plan and elevation - 1325 Sq. Feet

Ground Floor - 1325 SQ. FEET
Total Built Uo Area - 1325 SQ. FEET

Designer:Krishnakumar
German Merit Architecture Consultancy-LLC
Abu Dhabi
Email: krikumar50@hotmail.com

Click On Each Pic to enlarge

single floor house plan kerala - Elevation

single floor house plan kerala - Ground Floor
READ MORE - Kerala villa plan and elevation - 1325 Sq. Feet