Tampilkan postingan dengan label Modern. Tampilkan semua postingan
Tampilkan postingan dengan label Modern. Tampilkan semua postingan
Rabu, 22 Juni 2011


Senin, 30 Mei 2011
2035 Sq. Ft 4 Bedroom Contemporary Villa Elevation and Plan
Detail Of The House
Ground Floor Area : 1108 Sq Ft
First Floor Area : 927 Sq Ft
Bedrooms : 4
Design : Contemporary And Kerala Style Architecure
Total Area Of The House : 2035 Sq Ft
Total Cost Of Construction : 25 Lakhs
Architect : Shukoor C Manapat.


Shukoor C Manapat
Lloyds
Architecture/Planning/Interiors
Second Floor
Marina Residency, YMCA Cross Raod
Calicut
Mobile # 9847981035
shukoorcm@gmail.com
READ MORE - 2035 Sq. Ft 4 Bedroom Contemporary Villa Elevation and Plan
Ground Floor Area : 1108 Sq Ft
First Floor Area : 927 Sq Ft
Bedrooms : 4
Design : Contemporary And Kerala Style Architecure
Total Area Of The House : 2035 Sq Ft
Total Cost Of Construction : 25 Lakhs
Architect : Shukoor C Manapat.


Shukoor C Manapat
Lloyds
Architecture/Planning/Interiors
Second Floor
Marina Residency, YMCA Cross Raod
Calicut
Mobile # 9847981035
shukoorcm@gmail.com
Sabtu, 14 Mei 2011
Modern Contemporary Villa design - 2928 Sq. Ft
Villa Details
Total Area = 2928 Sq FT
Estimate : 40 Lakhs
Bed Rooms: 4
Bathrooms : 5
Specialities: Beautiful blend of contemporary and Kerala Architecture
Architects : studioGREEN, Calicut


Total Area = 2928 Sq FT
Estimate : 40 Lakhs
Bed Rooms: 4
Bathrooms : 5
Specialities: Beautiful blend of contemporary and Kerala Architecture
Architects : studioGREEN, Calicut
Email:studiogreenclt@gmail.com
READ MORE - Modern Contemporary Villa design - 2928 Sq. Ft
Total Area = 2928 Sq FT
Estimate : 40 Lakhs
Bed Rooms: 4
Bathrooms : 5
Specialities: Beautiful blend of contemporary and Kerala Architecture
Architects : studioGREEN, Calicut


Total Area = 2928 Sq FT
Estimate : 40 Lakhs
Bed Rooms: 4
Bathrooms : 5
Specialities: Beautiful blend of contemporary and Kerala Architecture
Architects : studioGREEN, Calicut
Email:studiogreenclt@gmail.com
Senin, 02 Mei 2011
Modern Coffee Table Plans and Step-by-Step Instructions
Create a modern coffee table with high-end industrial style at home in less than an hour by following this step-by-step guide from Lowe's Creative Ideas.
The supplies needed include:
See The Video
You are going to be creating triangle shapes with the wire decking. Begin by laying the large shelf on a hard surface with the cross bars facing up. Lay a small shelf at each end and attach them with zip ties. Do not tighten the zip ties too tight yet. Place the remaining two shelves in the middle of the large shelf. Attach them to the center, to each other, and to the large shelf. Make sure the zip ties go all the way around the three pieces. Now fold up the smaller shelves so they meet in the middle, forming an inverted V shape. Secure the ends together with more zip ties. Once your pieces are aligned correctly, you can secure the zip ties tightly. You can snip off the ends of the zip ties for a neater look. Leave a tail of about an inch to avoid having the ties pop off. Flip the whole thing over and top it off with plexi glass.
READ MORE - Modern Coffee Table Plans and Step-by-Step Instructions
The supplies needed include:
- 4 small shelves of wire decking
- 1 large shelf of wire decking
- some heavy duty zip ties
- some plexi glass
See The Video
You are going to be creating triangle shapes with the wire decking. Begin by laying the large shelf on a hard surface with the cross bars facing up. Lay a small shelf at each end and attach them with zip ties. Do not tighten the zip ties too tight yet. Place the remaining two shelves in the middle of the large shelf. Attach them to the center, to each other, and to the large shelf. Make sure the zip ties go all the way around the three pieces. Now fold up the smaller shelves so they meet in the middle, forming an inverted V shape. Secure the ends together with more zip ties. Once your pieces are aligned correctly, you can secure the zip ties tightly. You can snip off the ends of the zip ties for a neater look. Leave a tail of about an inch to avoid having the ties pop off. Flip the whole thing over and top it off with plexi glass.
Selasa, 15 Februari 2011


Jumat, 15 Oktober 2010
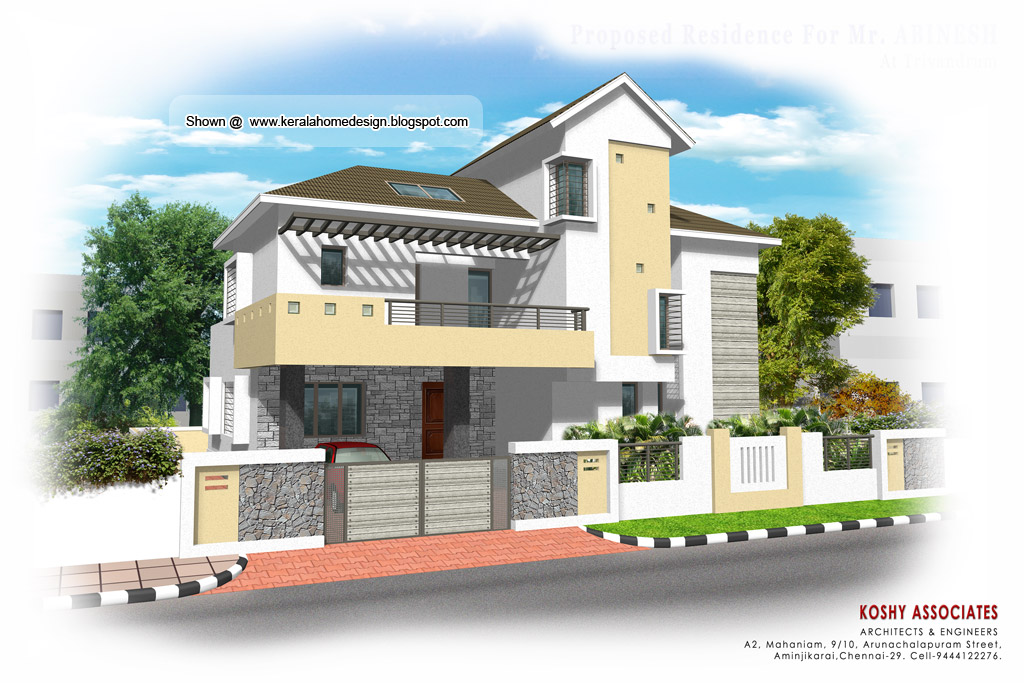
Modern house plan - 2800 Sq. Ft
Ground Floor-1523 Sq. Ft
First Floor-1277 Sq. Ft
Total Area-2800 Sq. Ft
Architect : Koshy Associates
A2, Mahaniam,
9/10, Arunachalapuram Street
Aminjikarai, Chennai - 29
Cell - 9444122276


READ MORE - Modern house plan - 2800 Sq. Ft
First Floor-1277 Sq. Ft
Total Area-2800 Sq. Ft
Architect : Koshy Associates
A2, Mahaniam,
9/10, Arunachalapuram Street
Aminjikarai, Chennai - 29
Cell - 9444122276


Kamis, 29 Juli 2010
Modern house plan - 2320 Sq. Ft
Ground Floor-1300 Sq. Ft
First Floor-1020 Sq. Ft
Total Area-2320 Sq. Ft
Architect : Koshy Associates
A2, Mahaniam,
9/10, Arunachalapuram Street
Aminjikarai, Chennai - 29
Cell - 9444122276
Click on each image for larger view


READ MORE - Modern house plan - 2320 Sq. Ft
First Floor-1020 Sq. Ft
Total Area-2320 Sq. Ft
Architect : Koshy Associates
A2, Mahaniam,
9/10, Arunachalapuram Street
Aminjikarai, Chennai - 29
Cell - 9444122276
Click on each image for larger view


Jumat, 21 Mei 2010
Super luxury modern house design by Jeffery and Doyle architects
Architect:Jeffery and Doyle architects
803 the coliseum building
St. Georges Mall
Central business district
Cape Town
South Africa
8001
Tel: 0027 (21) 4255225 or 0027 (21) 5550270


READ MORE - Super luxury modern house design by Jeffery and Doyle architects
803 the coliseum building
St. Georges Mall
Central business district
Cape Town
South Africa
8001
Tel: 0027 (21) 4255225 or 0027 (21) 5550270


Jumat, 15 Januari 2010


Langganan:
Postingan (Atom)