Tampilkan postingan dengan label 1500 to 2000 Sq Feet. Tampilkan semua postingan

Minggu, 24 Juli 2011

Beautiful Villa Elevation - 1800 Sq. Ft.


House in Details
Ground floor - 1150 sq. ft.
first floor - 650 sq. ft.
Total Area - 1800 sq. ft.
bedroom - 3
bathroom - 4
Sitout,Living,Dining,Courtyard,Kitchen,Workarea,Bedroom,Bathroom,Common Toilet,Balcony

Approximate total cost=21 Lakhs

Greenline Architects
Akkai Tower,
1 st floor,
Thali croos Road.Calicut
Mob:8086139096
9846295201
0495-4050201
Email:greenlineplan@gmail.com
READ MORE - Beautiful Villa Elevation - 1800 Sq. Ft.

Selasa, 19 Juli 2011

Beautiful Villa Elevation - 1616 Sq. Ft.

150 Square Meters (1616 Square Feet) Villa Elevation idea

House in Details
Ground floor - 908 sq. ft.
first floor - 707 sq. ft.
Total Area - 1616 sq. ft.
bedroom - 3
bathroom - 4
Balcony 2, Sitout, Living,Bedroom Bathroom,Kitchen,Work Area,Common toilet,Dressing room,Open Terrace

Approximate total cost=20 Lakhs

Greenline Architecture
Architecture,Planing,Interiors
PH: 8086139096
Email:greenlineplan@gmail.com
READ MORE - Beautiful Villa Elevation - 1616 Sq. Ft.

Rabu, 06 Juli 2011

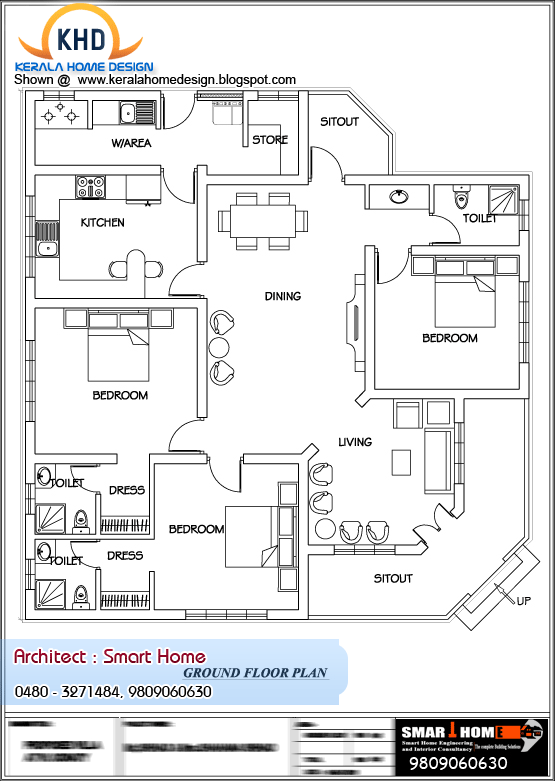
Single Floor House Plan and Elevation - 1320 Sq. Ft.

Ground Floor – 1320 Sqft
Total Built up Area – 1320 Sqft
Land Area 5.5 cent(226 M2)
Single Floor House Plan

Single Floor House Plan

Designer: Smarthome
Engineering and interior Consultancy
Mala-Thrissur
Ph.04803271484, 9809060630
Help line no.9809203630
Email: smarthomemala@gmail.com
READ MORE - Single Floor House Plan and Elevation - 1320 Sq. Ft.

Selasa, 05 Juli 2011

Beautiful Villa Plan and Elevation - 1839 Sq. Ft.

Ground floor - 1194 sq. ft.
first floor - 645 sq. ft.
bedroom - 4
bathroom - 5
Total Area - 1839 sq. ft.

Indian Home Villa Design - July 2011

Indian Home Villa Design - July 2011

Greenline Architecture
Architecture,Planing,Interiors
PH: 8086139096
Email:greenlineplan@gmail.com
READ MORE - Beautiful Villa Plan and Elevation - 1839 Sq. Ft.

Selasa, 28 Juni 2011

Beautiful 1637 Sq. Ft Villa Plan and Elevation

Ground Floor Plan - 1097 Sq. Ft.
First Floor Plan - 540 Sq. Ft
Total Area - 1637 Sq. Ft (152 Sq. M.)
152 Square Meter (1637 Sq. Ft) Indian Villa Design id=

152 Square Meter (1637 Sq. Ft) Indian Villa Design id=

Designer:Muhammed Shamim
Muhammed Shamim.

In Kerala (PH)9961906646,9495649698
In UAE (PH)+971551339827
READ MORE - Beautiful 1637 Sq. Ft Villa Plan and Elevation

Rabu, 22 Juni 2011

Home plan and elevation - 1789 Sq. Ft.

Land Area 6 cent
Ground Floor - 1213 Sq. ft.
First floor - 576 Sq. ft.
Total Built up Area – 1789 Sq. ft.
1789 Square Feet (166 Square Meter) - June 2011

1789 Square Feet (166 Square Meter) - June 2011
Designer: Smarthome
Engineering and interior Consultancy
Mala-Thrissur
Ph.04803271484, 9809060630
Email: smarthomemala@gmail.com
READ MORE - Home plan and elevation - 1789 Sq. Ft.

Minggu, 12 Juni 2011

Home plan and elevation 1800 Sq. Ft

Home Plan Details
Ground Floor : 1527 Sq. Ft
First Floor:275 Sq. Ft
Total Area:1800 Sq. Ft
New Home Plans - June 2011

New Home Plans - June 2011
Designer:Antu Poulose
Abu Dhabi, UAE
Mobile: +971.50.2284574, +971.50.6165573
READ MORE - Home plan and elevation 1800 Sq. Ft

Selasa, 07 Juni 2011

Home plan and elevation 2000 Sq. Ft

Home Plan Details
Ground Floor : 1506 Sq. Ft
First Floor:470 Sq. Ft
Total Area:1976 Sq. Ft
New Home Plans - June 2011

New Home Plans - June 2011

Designer:Antu Poulose
Abu Dhabi, UAE
Mobile: +971.50.2284574
READ MORE - Home plan and elevation 2000 Sq. Ft

Jumat, 29 April 2011

Home plan and elevation 1950 Sq. Ft

Ground floor area:1550 Sq. ft.
First floor area:400 Sq. ft.
Total plinth area:1950 Sq. ft.

Click on the picture for larger version
South indian house plans

South indian house plans

Architect : Koshy Associates
A2, Mahaniam,
9/10, Arunachalapuram Street
Aminjikarai, Chennai - 29
Cell - 9444122276
READ MORE - Home plan and elevation 1950 Sq. Ft

Kamis, 28 April 2011

Modern house plan 2000 Sq. Ft

Ground Floor-1350 Sq. Ft
First Floor-650 Sq. Ft
Total Area-2000 Sq. Ft

Modern house plan

Modern house plan
Modern house plan
Architect : Koshy Associates
A2, Mahaniam,
9/10, Arunachalapuram Street
Aminjikarai, Chennai - 29
Cell - 9444122276
READ MORE - Modern house plan 2000 Sq. Ft

Senin, 25 April 2011

Home plan and elevation 1900 Sq. Ft

Ground floor area:1440 Sq. ft
First floor area:575 Sq. ft
Total plinth area:1900Sq. ft

New Homes in Kerala 1900 Sq. Ft

New Homes in Kerala 1900 Sq. Ft

Designer: Noufel Kollam
Mob:09388764861
Email:nowfalsite@gmail.com
READ MORE - Home plan and elevation 1900 Sq. Ft

Kamis, 14 April 2011

Home elevation 1500 Sq. Ft

Ground Floor
900 sqft-1 bed room attached,sitout,sitting,dining,kitchen,w/a,toilet

First Floor
600 sqft -2 bed room attached,sitting, 2 balcony(one common,other one
in bed room)
Home elevation 1500 Sq. Ft

Total floor area-1500 sq. ft
3 bed room (all attached),sitout,sitting,dining,kitchen,w/a

Architect : Praveen.M
Civil Engineer: Prasanth.K.P
moyacheri (ho)
kottakkal
vatakara(via)
kerala
india
04962275234(house)
+91 9645457494,+91 8943241759
+91 9388744505
Email:praveenarchitect.m32@gmail.com
Prasanth.K.P
READ MORE - Home elevation 1500 Sq. Ft

Selasa, 28 Desember 2010

Single Floor House Plan and Elevation - 1680 Sq. ft

Single Floor House Plan
Designer: Smarthome
Engineering and interior Consultancy
Mala-Thrissur
Ph.04803271484, 9809060630
Email: smarthomemala@gmail.com

See Floor Plan after the Jump

Single Floor House Plan
READ MORE - Single Floor House Plan and Elevation - 1680 Sq. ft

Kamis, 16 Desember 2010

Home plan and elevation - 2000 Sq. Ft

2000 Square Feet Home Design & Plan
Home Plan Details
Total Area: 2000 Sq. Ft.
Ground Floor:1285 Sq. Ft.
First Floor: 688 Sq. Ft.

2000 Square Feet Home Design & Plan

Architect: Sudheesh Vayaneri
Mob:9846966543
Email:vayaneri@gmail.com
Sudheesh Vayaneri
READ MORE - Home plan and elevation - 2000 Sq. Ft

Senin, 06 Desember 2010

Home plan and elevation - 1750 Sq. Ft

Home plan and elevation - 1750 Square Feet
Designer:Rajesh Kumar
House Details:1800 sq feet house
Email:rajeshvku@gmail.com
Ph:9995070680

Home plan and elevation - 1750 Square Feet
READ MORE - Home plan and elevation - 1750 Sq. Ft

Rabu, 24 November 2010

Kerala Traditional Nalukettu House

Designer:Rajesh Kumar
House Details:1800 sq feet house
Email:rajeshvku@gmail.com
Ph:9995070680

The Nalukettu is the traditional style of architecture of Kerala, wherein a house has a quadrangle in the centre.
kerala nalukettu

kerala nalukettu
READ MORE - Kerala Traditional Nalukettu House

Kamis, 11 November 2010

Home plan and elevation - 1610 Sq. Ft.

Home plan and elevation - 1610 Square Feet.
Ground Floor 1298 Sq Ft
First Floor 312 Sq. Ft.
Total Built up Area – 1610 Sqft

Designer: Smarthome
Engineering and interior Consultancy
Mala-Thrissur
Ph.04803271484, 9809060630
Email: smarthomemala@gmail.com

See Floor Plans after the Jump

Home plan and elevation - 1610 Square Feet.
READ MORE - Home plan and elevation - 1610 Sq. Ft.

Senin, 18 Oktober 2010

Home plan and elevation -1581 Sq. Ft

Total Area-1581 Sq.ft
Ground Floor-936 Sq. Ft
First Floor-645 Sq. Ft

Architect : Praveen.M
moyacheri (ho)
kottakkal
vatakara(via)
Phone:9645457494,9388744505.04962275234
Email:praveenarchitect.m32@gmail.com
Home plan and elevation -1581 Sq. Ft

Home plan and elevation -1581 Sq. Ft
READ MORE - Home plan and elevation -1581 Sq. Ft

Sabtu, 31 Juli 2010

Kerala Home plan and elevation - 1500 Sq. Ft.

Ground Floor - 1300 Sqft
First floor - 200 Sqft
Total Built up Area – 1500 Sqft

Designer: Smarthome
Engineering and interior Consultancy
Mala-Thrissur
Ph.04803271484, 9809060630

Email: smarthomemala@gmail.com

1500 Sq.Ft. Kerala Home Elevation

1500 Sq.Ft. Kerala Home Ground Floor
1500 Sq.Ft. Kerala Home First Floor
READ MORE - Kerala Home plan and elevation - 1500 Sq. Ft.